Categories
3D Modeling House Design Floor Planner Architecture Home Improvement Construction Planning DIY ProjectsStars
Forks
Watchers
Developer links
House Planner
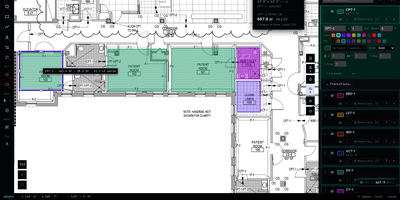
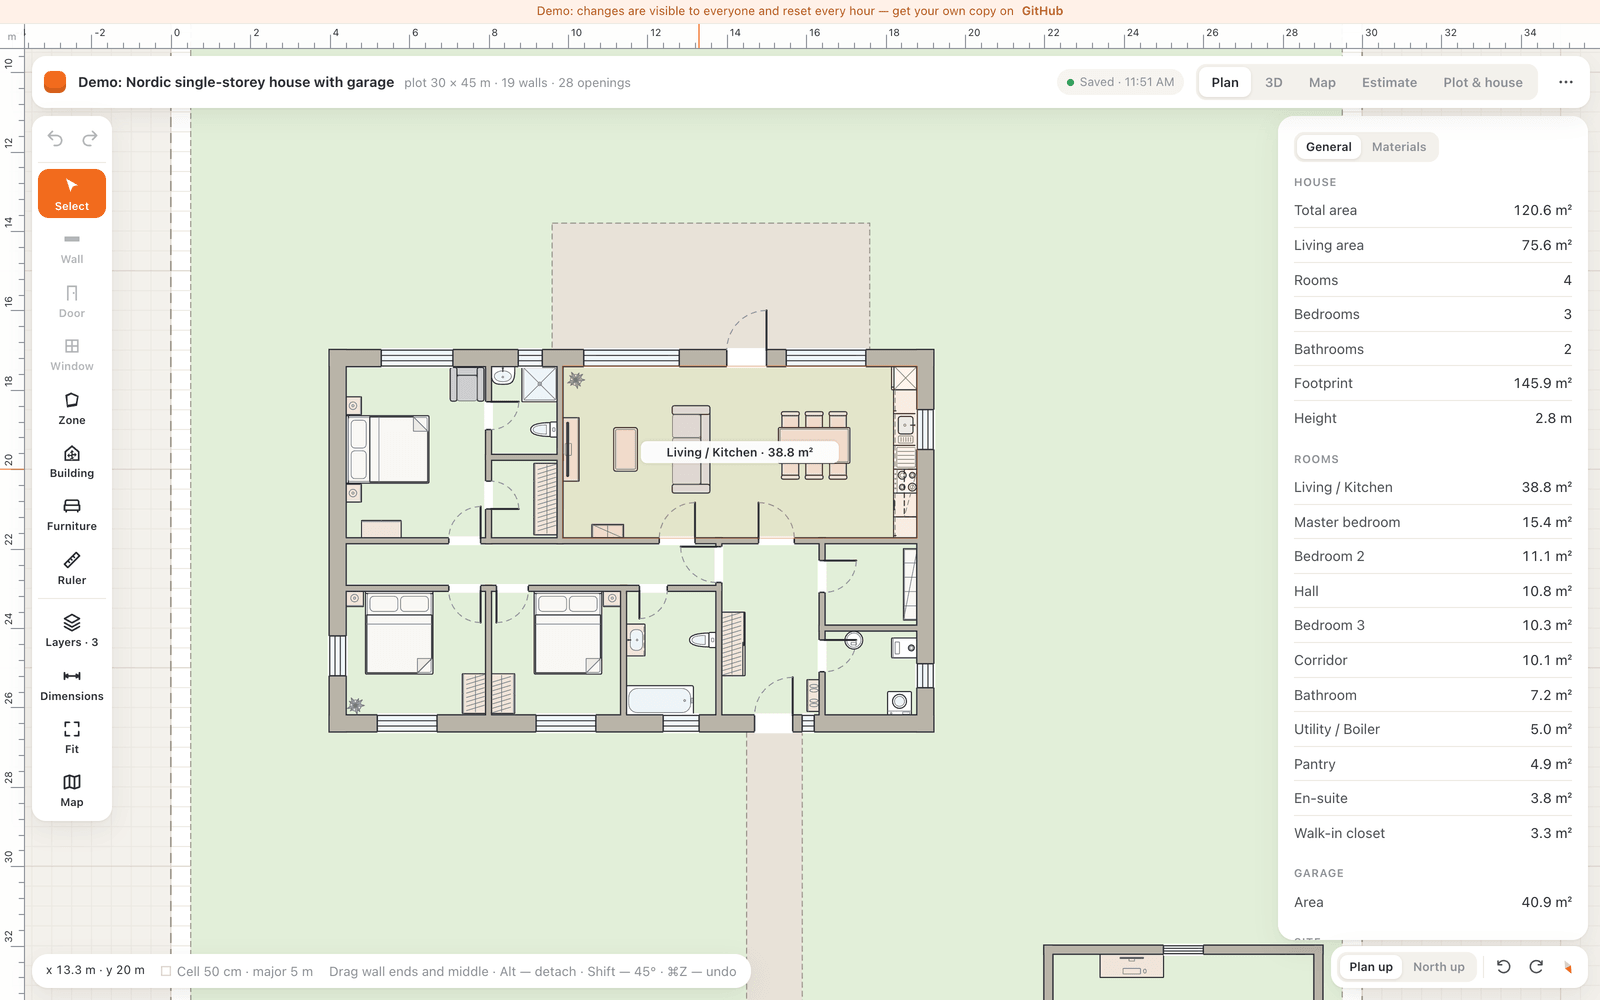
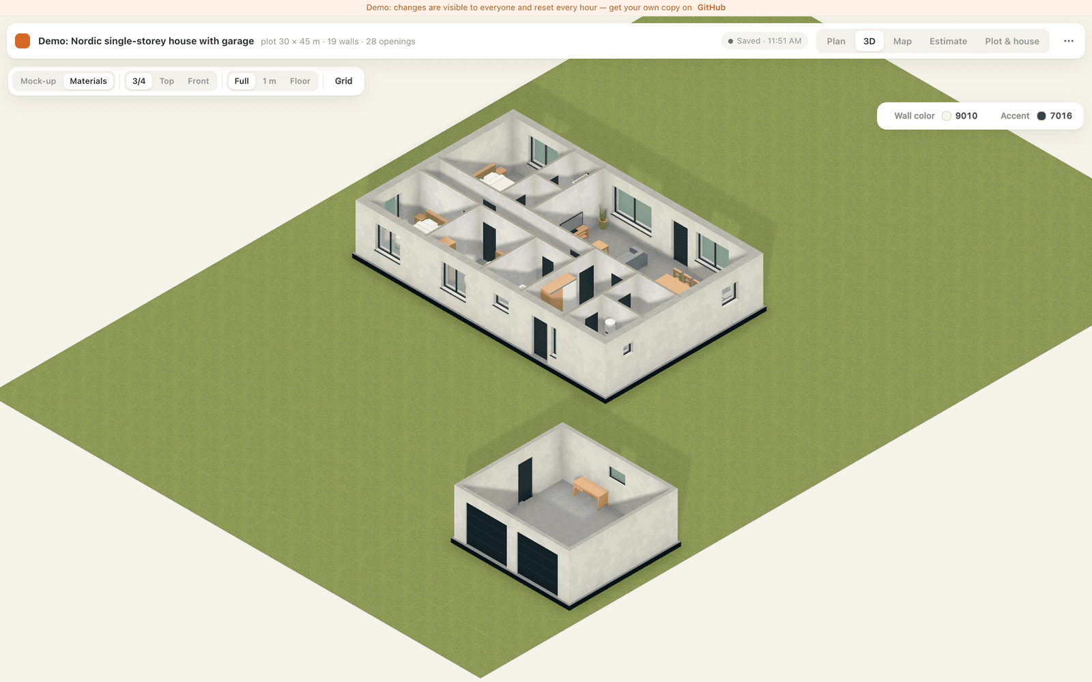
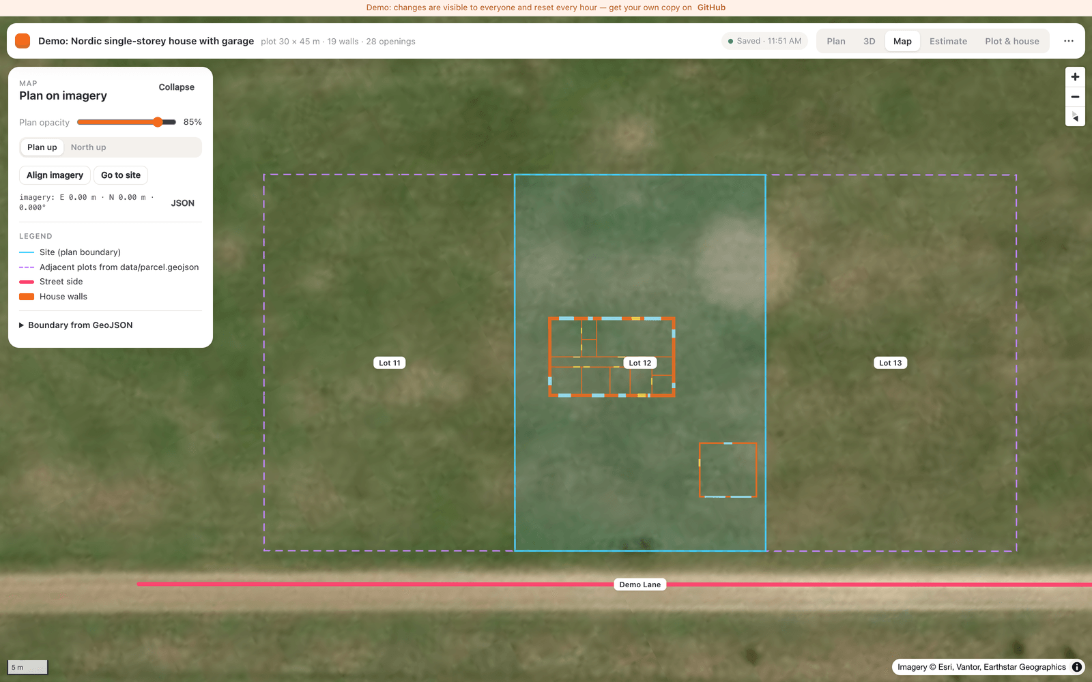
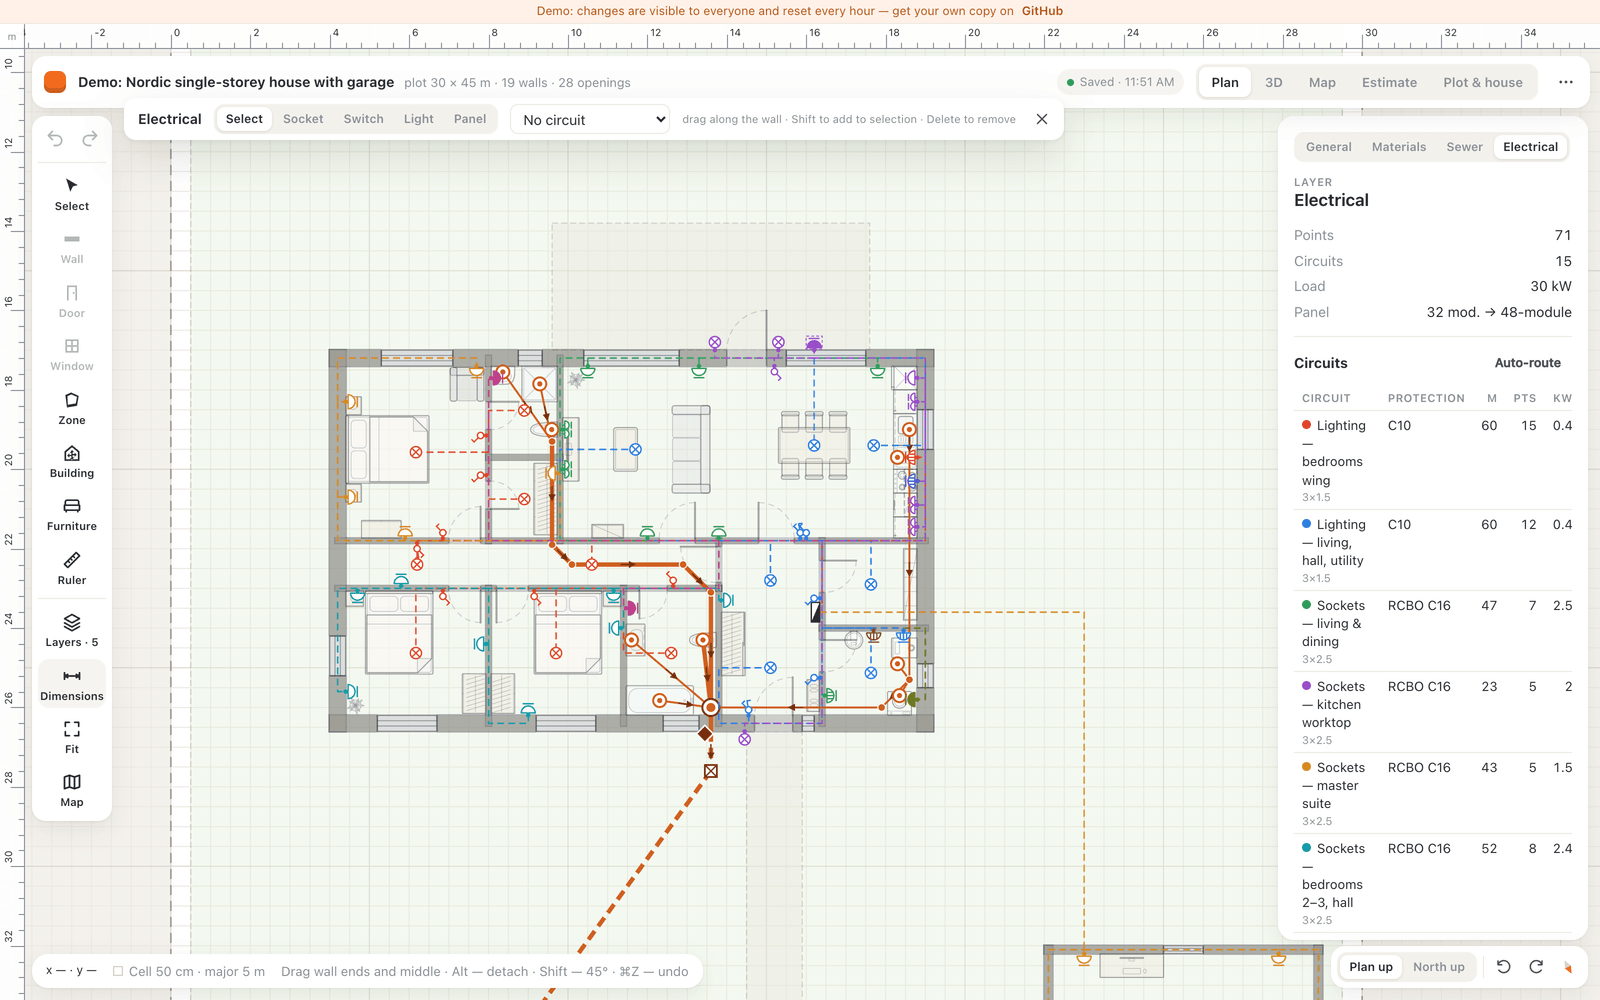
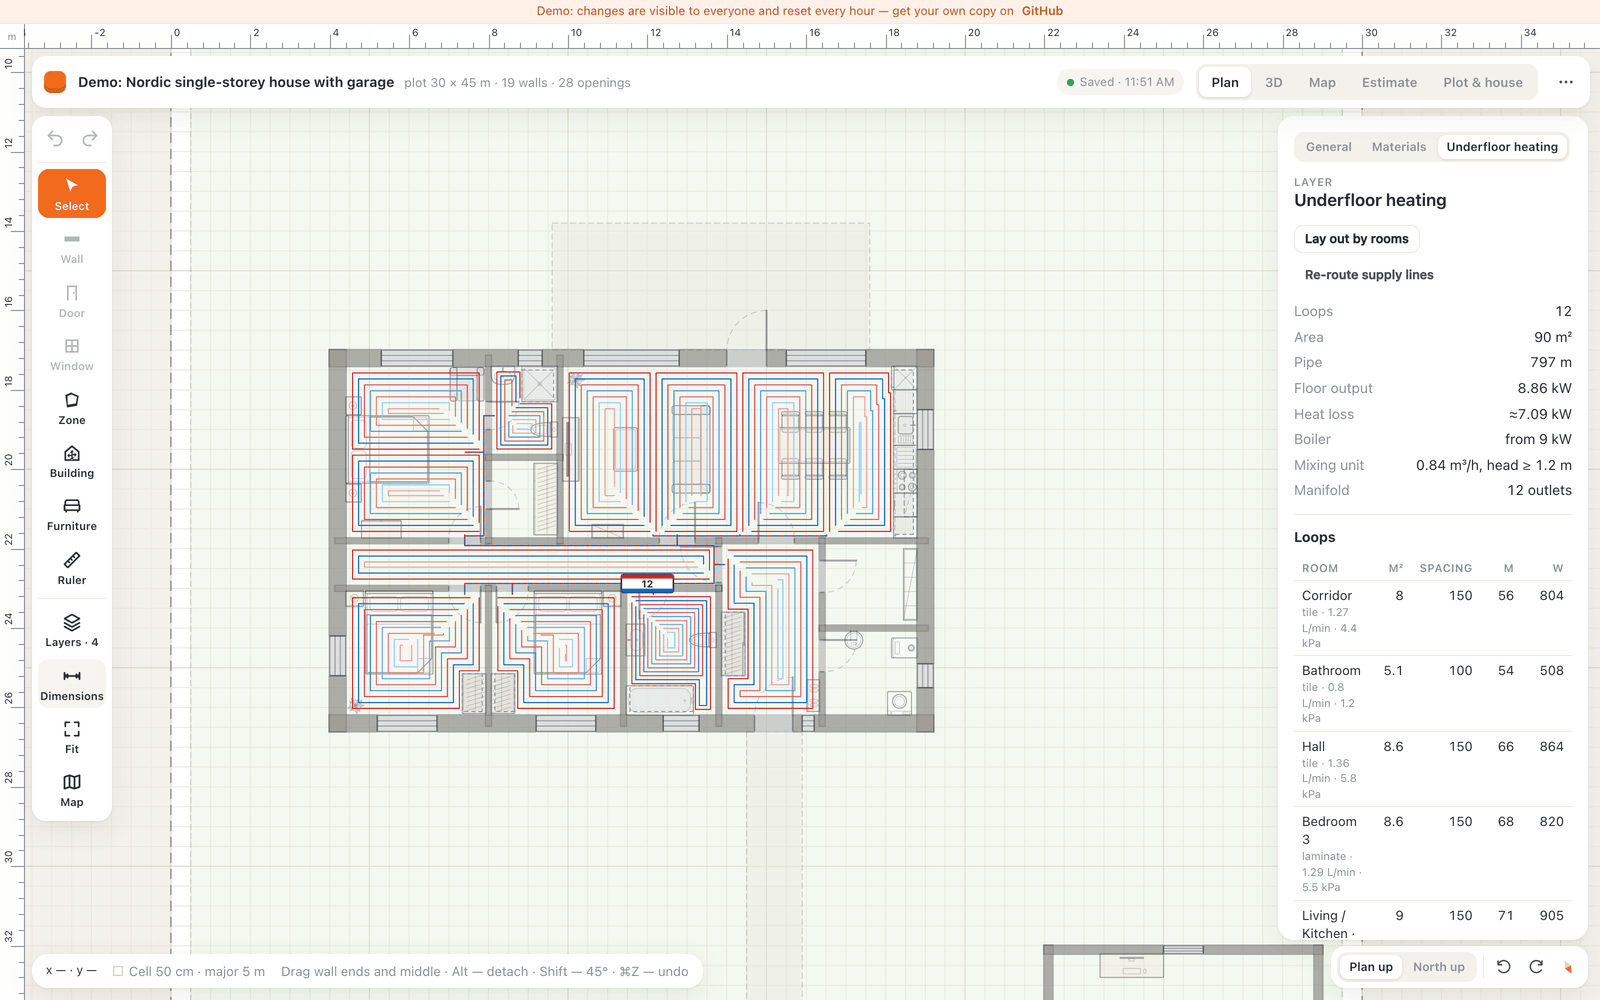
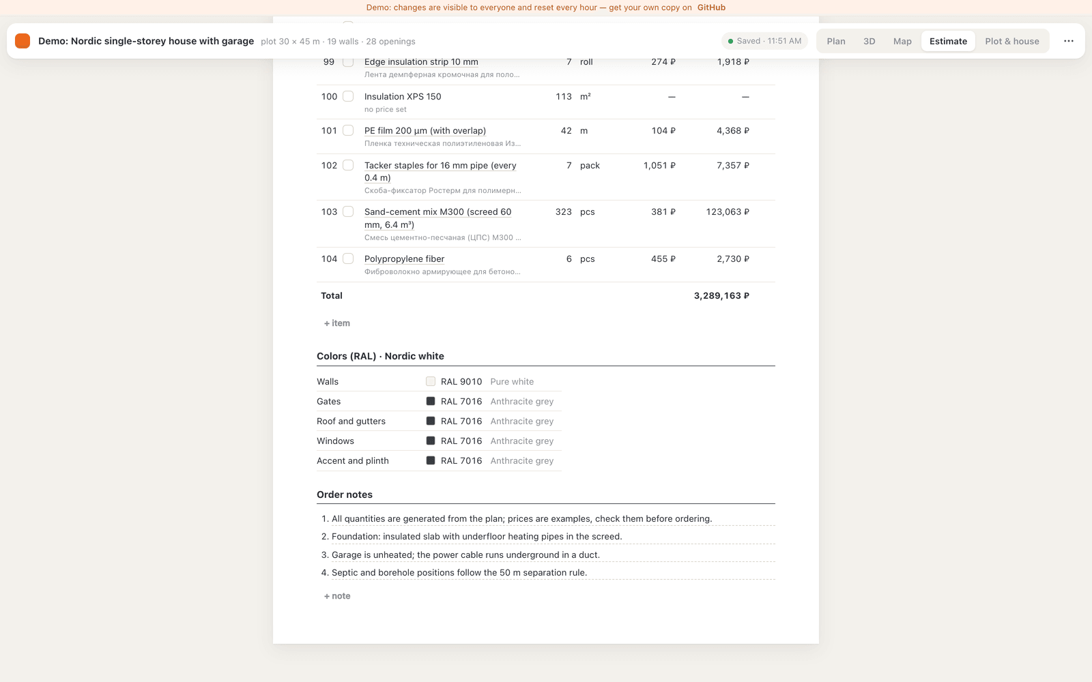
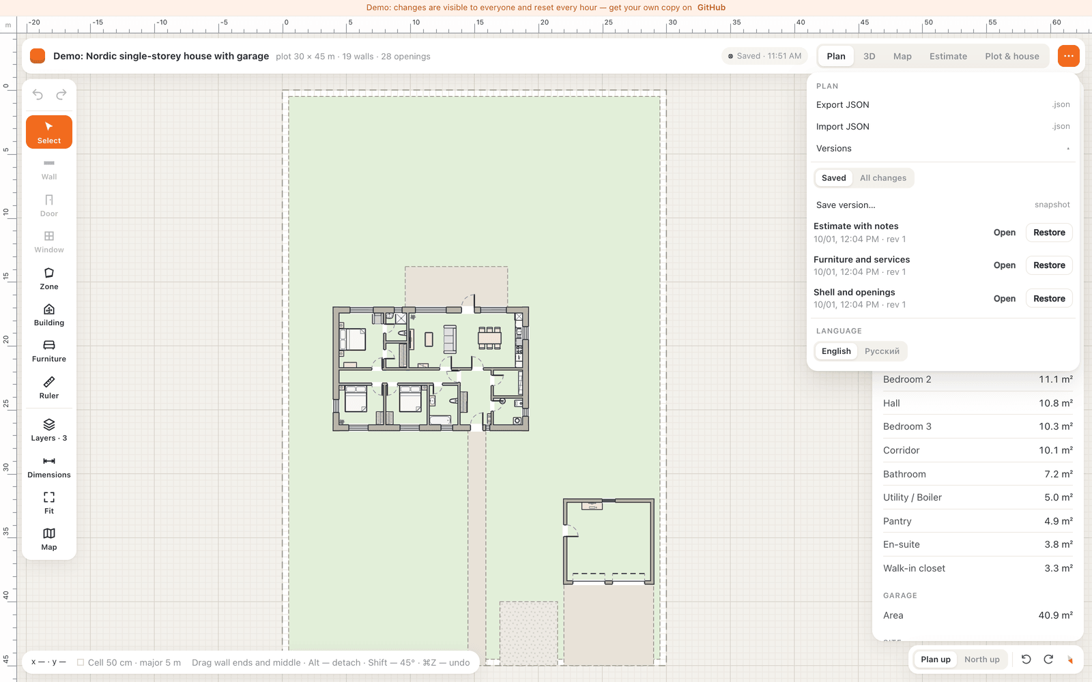
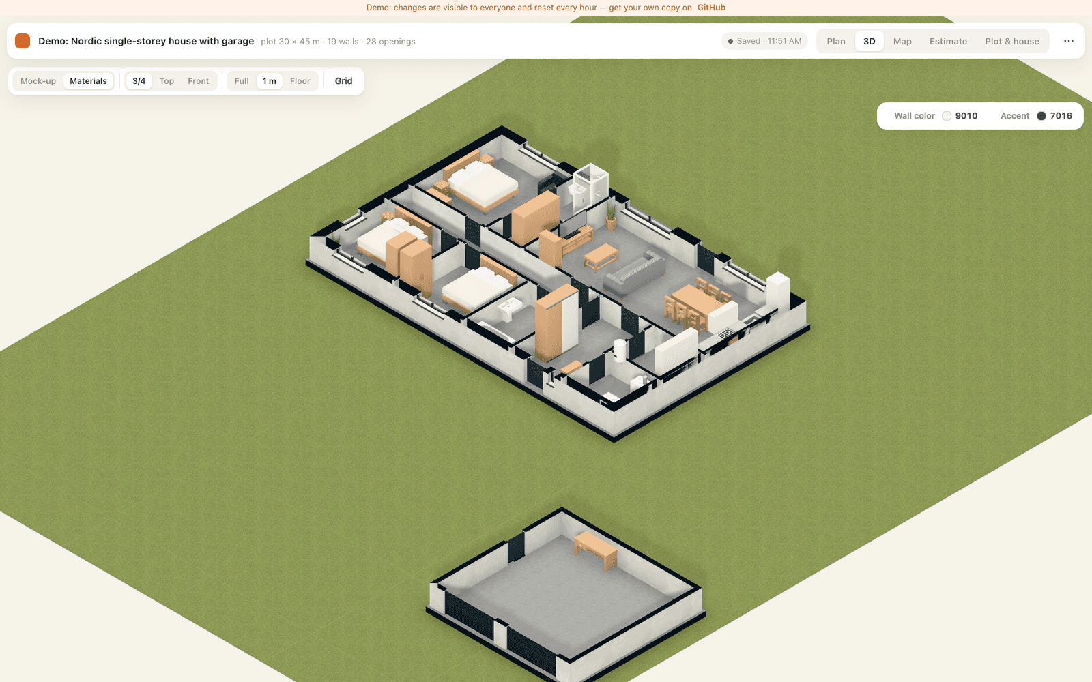
House Planner holds the design of your house in one browser workspace, from true-scale floor plans drawn over a satellite photo of your plot to costed wiring, plumbing, sewer, and heating layouts. Draw walls at true scale in millimetres with thickness and materials, add doors, windows, garage gates, and furniture with true dimensions, and watch room areas and plot coverage total as you work. Flip into 3D for a massing model or the house finished with material textures and facade colours, with cut-down walls for reading the layout from above. Every utility network gets an engineering layer: route sewer lines to a septic tank with slopes and cleanouts, auto-route electrical circuits with breaker and voltage-drop checks, and run water piping from well and boiler to each fixture. Underfloor heating loops lay out room by room, split before 80 metres, and balance flow against heat loss. The bill of materials computes quantities from the plan and networks, producing a priced estimate you can print, tick off as you buy, or export to CSV. Every save is a numbered version with restorable snapshots, tabs cannot overwrite each other, and the JSON plan can be edited by an AI assistant through the same API. One password guards the project, phones get a read-only view for on-site checks, and the whole thing runs in one Docker container with no database. Running on a dedicated VPS on RepoCloud with guaranteed CPU, RAM, and SSD, full root SSH access, and a browser serial console. MIT licensed.
Benefits
- True-Scale Plans, Automatic Areas
- Walls are drawn in real millimetres with thickness and material, so room net areas, building footprint, living space, and plot coverage are calculated continuously instead of measured by hand afterwards.
- Four Networks, Engineered Checks
- Sewer slopes and invert levels, electrical load and voltage drop, water home-runs, and heating loop balance are all checked against rules as you route, catching design errors before they reach the site.
- Estimate That Builds Itself
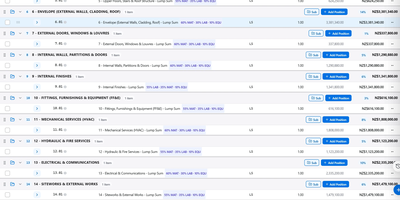
- Quantities flow from the plan and the four networks into a priced bill of materials with an A4 print layout, bought checkboxes with actual prices, and CSV export for spreadsheets.
- Versioned JSON, AI-Editable Plans
- Every save becomes a numbered version with restorable snapshots, and because a plan is one schema-checked JSON document, an AI assistant can add walls or reroute pipes through the same API.
Features
- 2D Plan Editor
- Konva-based canvas drawing in integer millimetres with wall snapping, a 100 mm grid, dimension lines, chained measuring, and undo and redo across the whole plan.
- 3D House Views
- Three.js with React Three Fiber renders Model and Materials looks with RAL palette colours, one-metre and floor-level cut walls, and iso, top, and front cameras.
- Satellite Plot Overlay
- MapLibre GL overlays the plan on satellite imagery with latitude and longitude geo-referencing and rotation, GeoJSON site boundaries, and neighbouring parcels from a parcel.geojson file.
- Network Engineering Layers
- Dedicated editors route sewer, electrical, water, and hydronic heating with automatic checks covering slopes, invert levels, cable lengths, voltage drop, 80 metre loop splitting, and balancing.
- Priced Materials Estimate
- Quantities computed from plan geometry feed a JSON price catalog, producing a printable A4 estimate with bought tracking, actual purchase prices, and Excel-friendly CSV export.
- Versioned JSON Storage
- The PHP API stores one plan as a JSON document with numbered versions, named snapshots, and If-Match optimistic concurrency, so browsers, scripts, and AI assistants edit safely.